
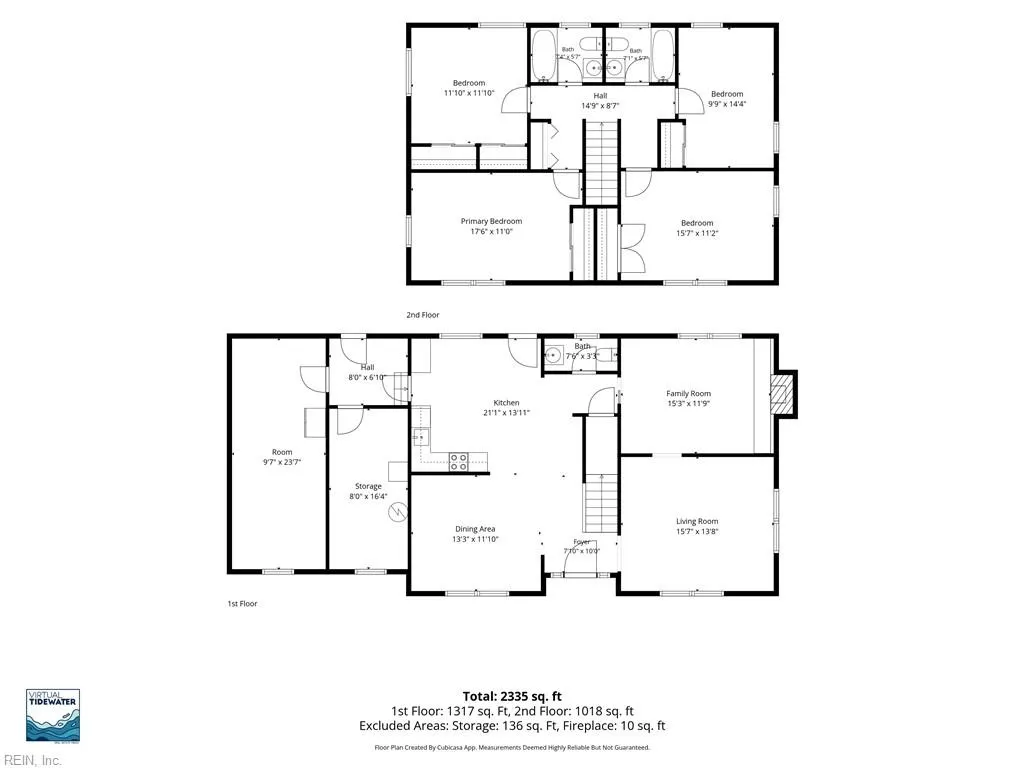
Address
3316 Kindlewood Cres, Chesapeake, VA
Price
$ 512,000
Property Attributes
- MLS#10646160
- TypeSingle Family
- Listing Status Active
- CountyCHESAPEAKE CITY
- CityChesapeake
- AreaWest Chesapeake
- NeighborhoodWestern Branch
- Zip23321
- StyleTraditional
- Year Built1968
- Taxes$ 4752
- Price$ 512,000
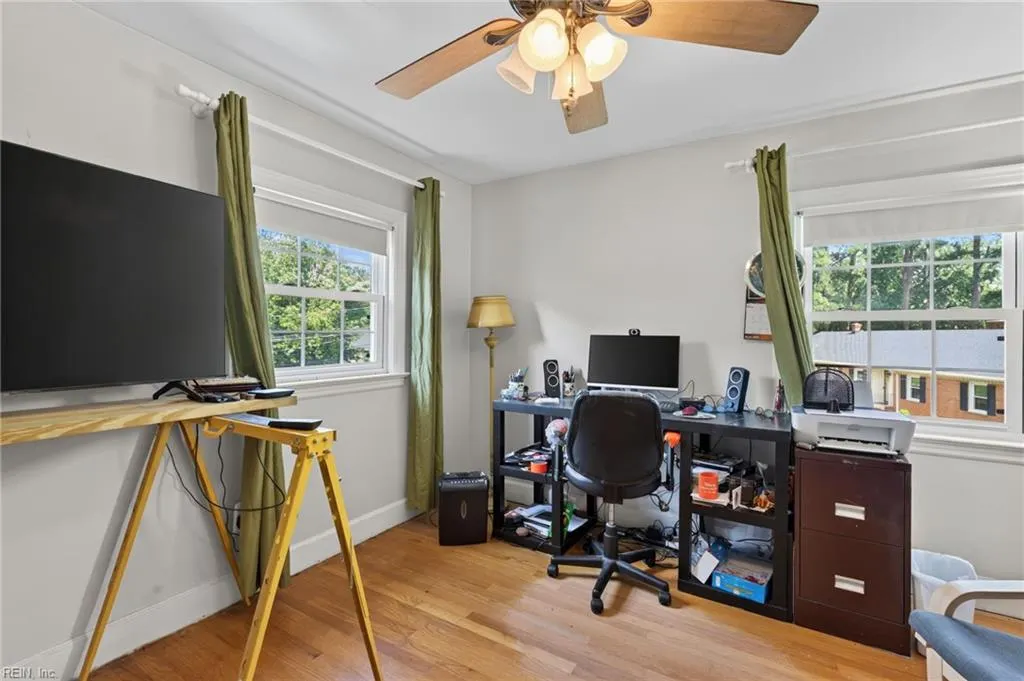
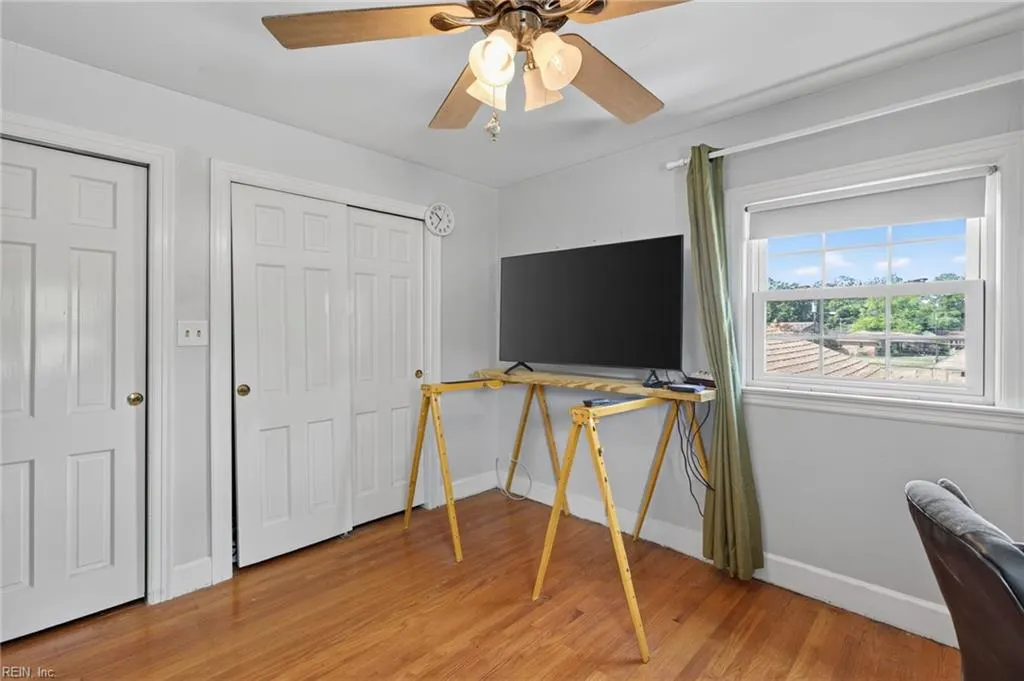
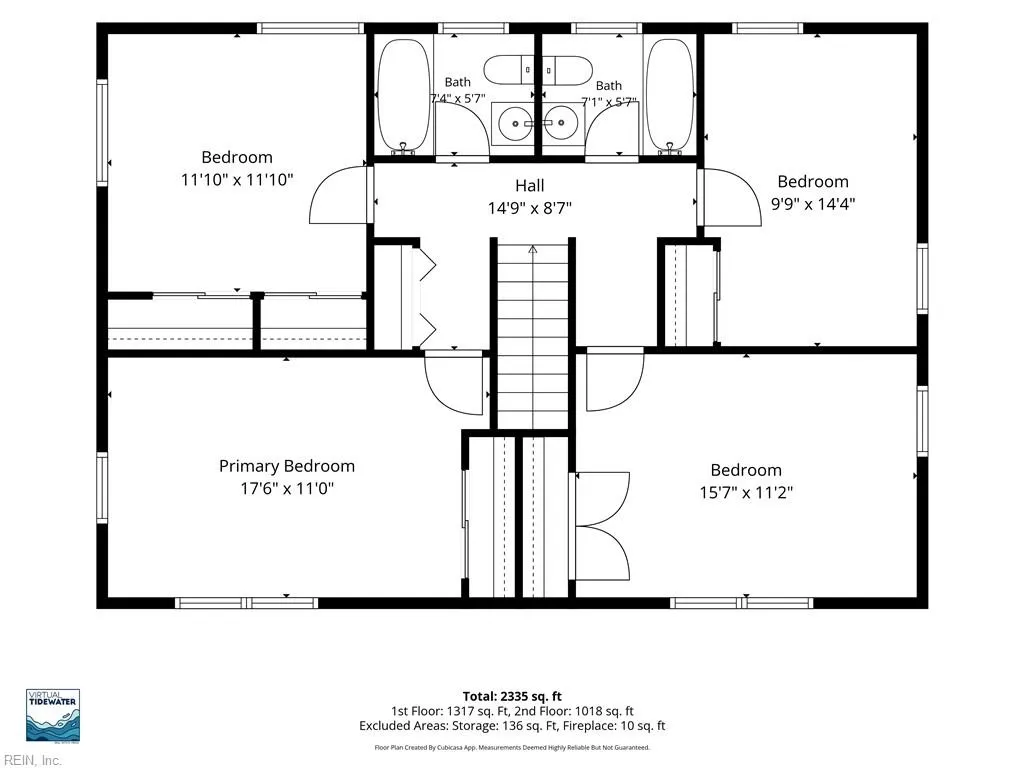
- Bedrooms4
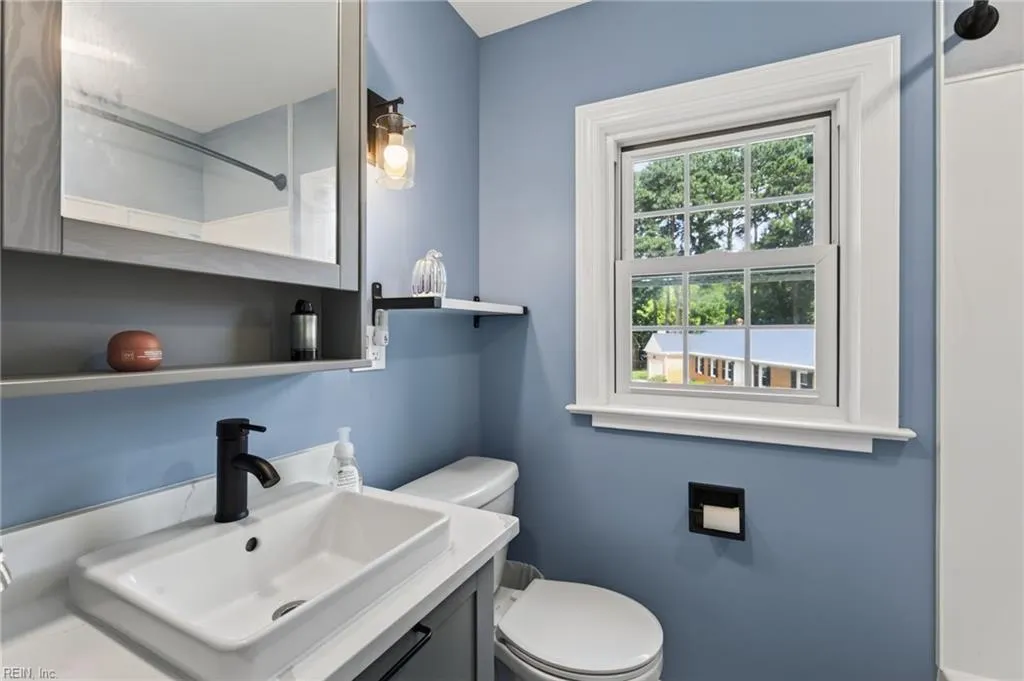
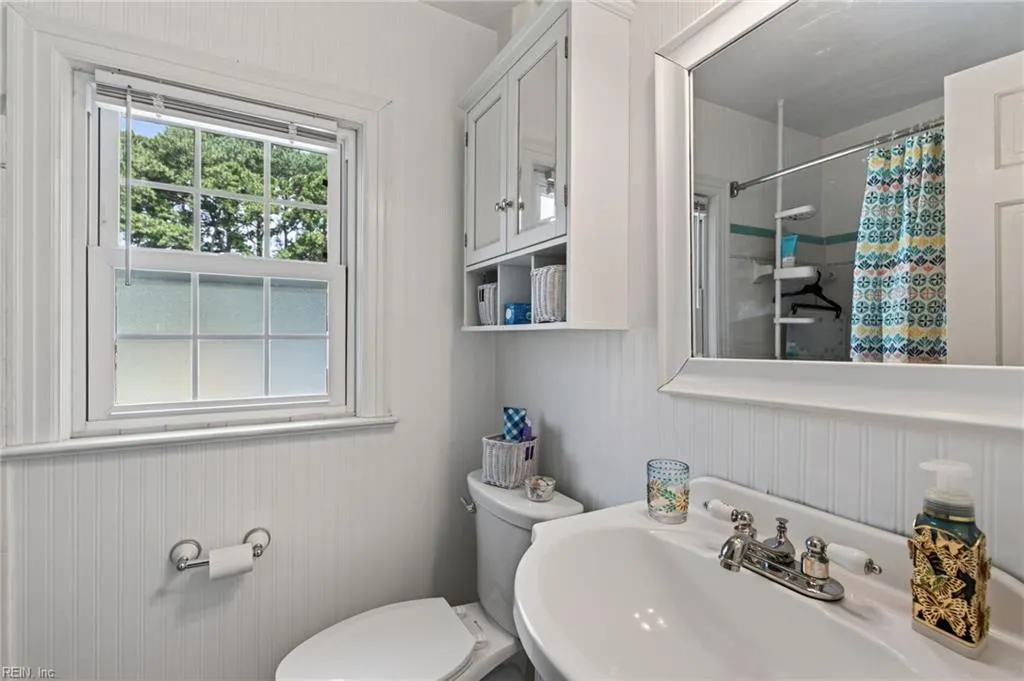
- Full Bathrooms2
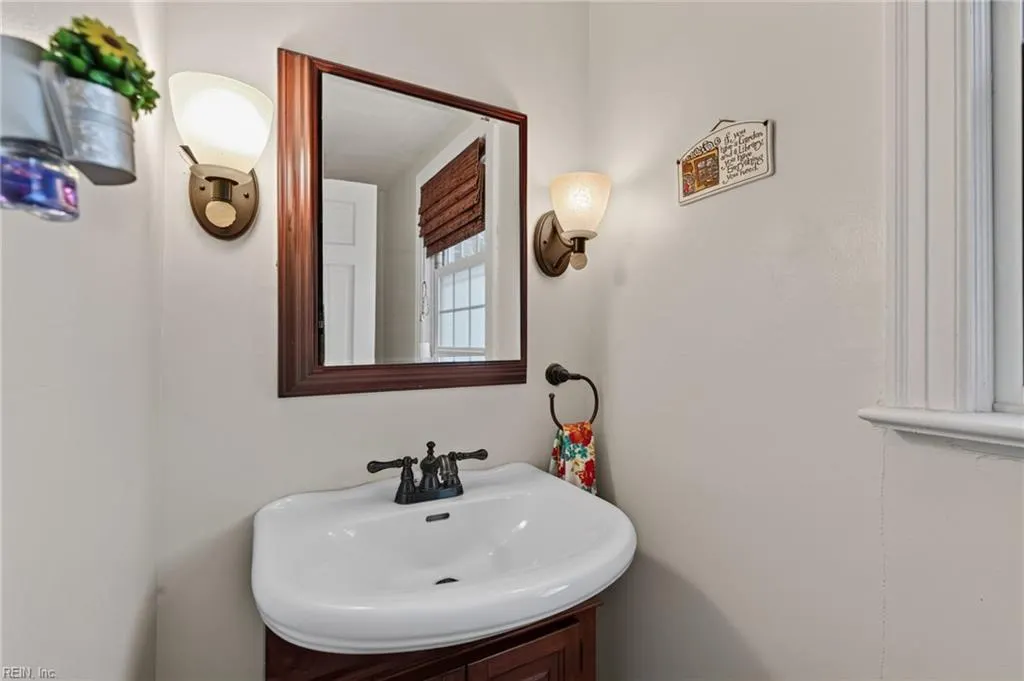
- Half Bathrooms1
- Sqr Footage2594
- Lot Size0.239 Acres
Data Source:
Real Estate Information Network (REIN)
Property Description
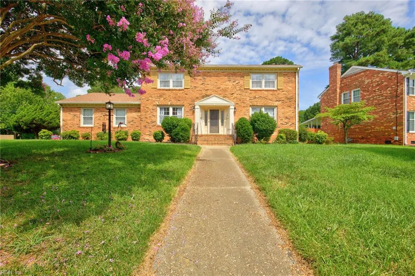
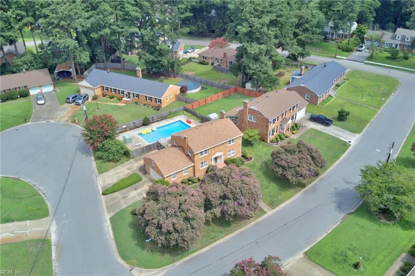
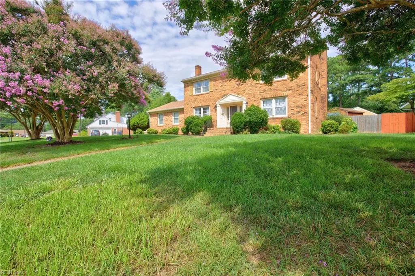
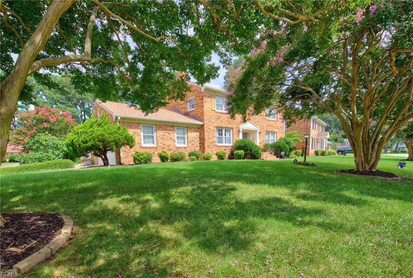
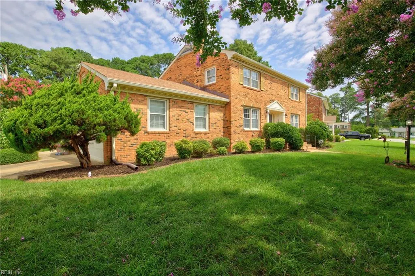
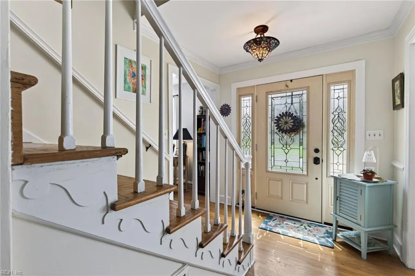
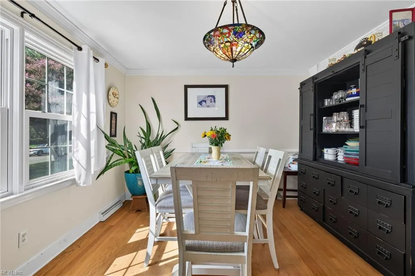
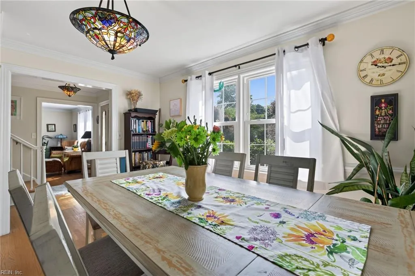
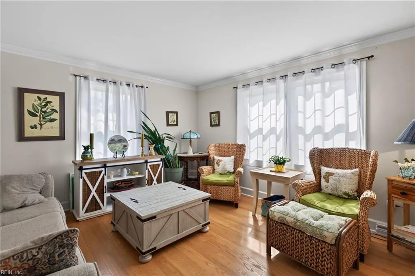
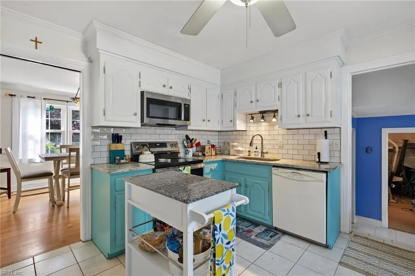
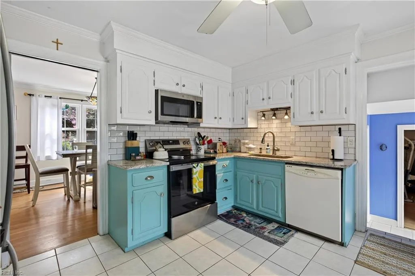
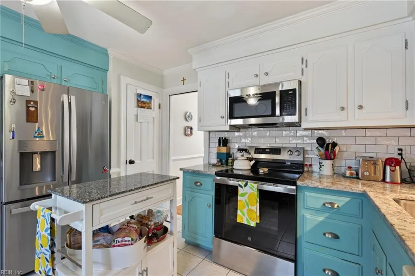
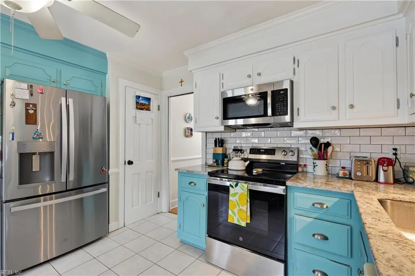
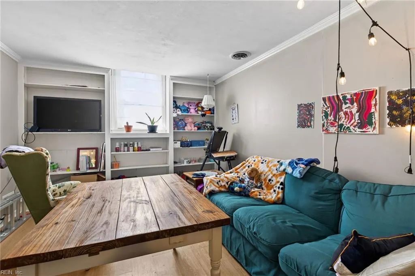
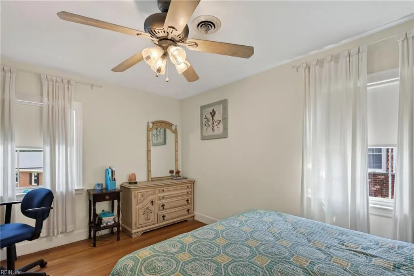
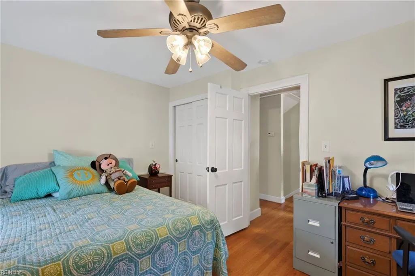
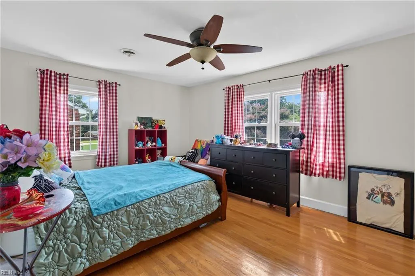
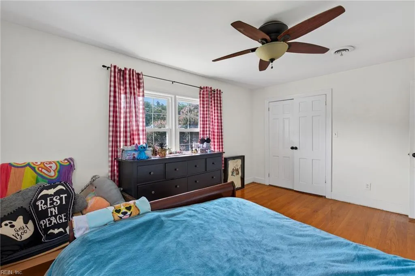
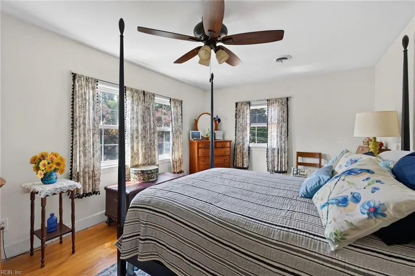
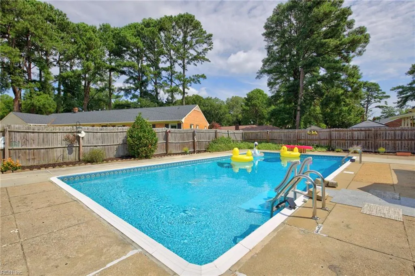
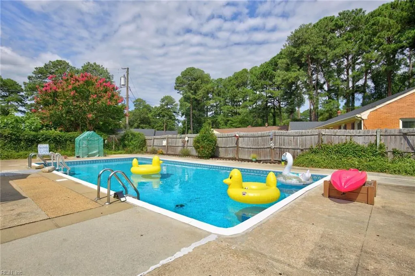
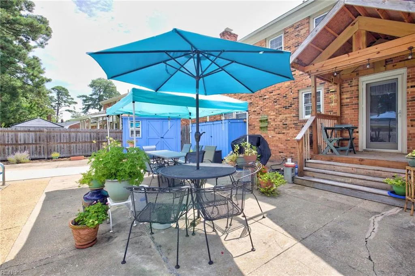
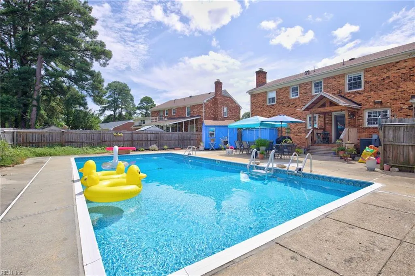
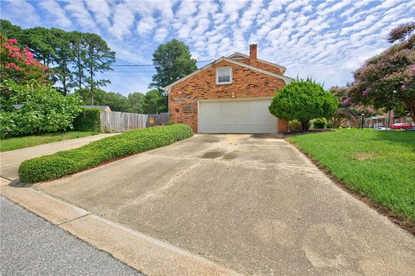
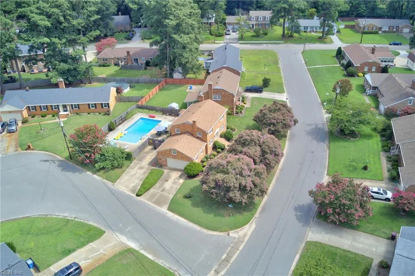
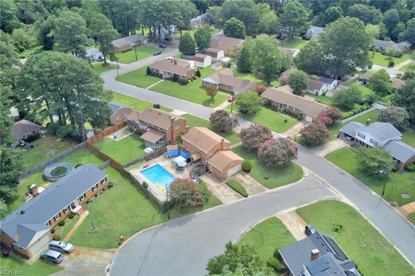
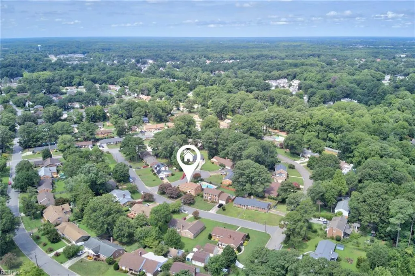
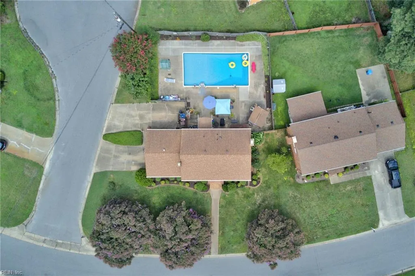
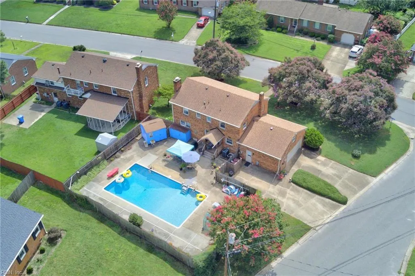
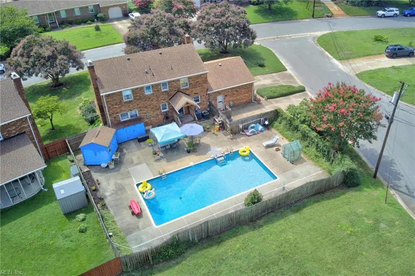
This charming brick colonial home is on a corner lot of a cul-de-sac in the desirable Silverwood development. The spacious 20x40 ft. pool boasts of a new liner in 2024, complemented by a brand-new back porch added three years ago and a freshly renovated front porch completed this summer. Inside, the updated kitchen shines with granite countertops, freshly painted cabinets (including upper cabinets repainted this summer), a new sink, and modern cabinet pulls. Beautiful hardwood floors grace the front half of the downstairs (recently refinished) and all of the upstairs, creating a warm and inviting atmosphere. Western Branch High School, middle school, and elementary school all located within the development, along with festive community events like the annual Holiday parade with firetruck and spring egg hunt. Restaurants, shopping all nearby and just a quick trip to downtown Norfolk, this home offers the ideal blend of comfort, updates, and community charm. "Seller has recent clear Termite and Moisture reports."
| Elementary School | Middle School | High School |
|---|---|---|
| Western Branch Primary Elementary School | Western Branch Middle | Western Branch High School |
General Features
| Heating | Electric,Heat Pump |
|---|---|
| Water Type | City/County |
| Cooling | Central Air |
| Ownership Type | Simple |
| Waterfront Description | Not Waterfront |
| Roof | Asphalt Shingle |
| Appliances | Dishwasher,Disposal,Dryer,Microwave,Range,Refrigerator,Washer |
| Parking | 3 Space,Off Street,Street |
| Zoning | R10S |
| Style | Traditional |
| Property Type | Residential |
| Area | 33 - West Chesapeake |
| Subdivision Name | SILVERWOOD |
| Sub Type | Detached |
| Neighborhood Name | WESTERN BRANCH |
| Elementary School | Western Branch Primary |
| High School | Western Branch |
| Middle School | Western Branch Middle |
| Non | Non Contingent |
Interior Features
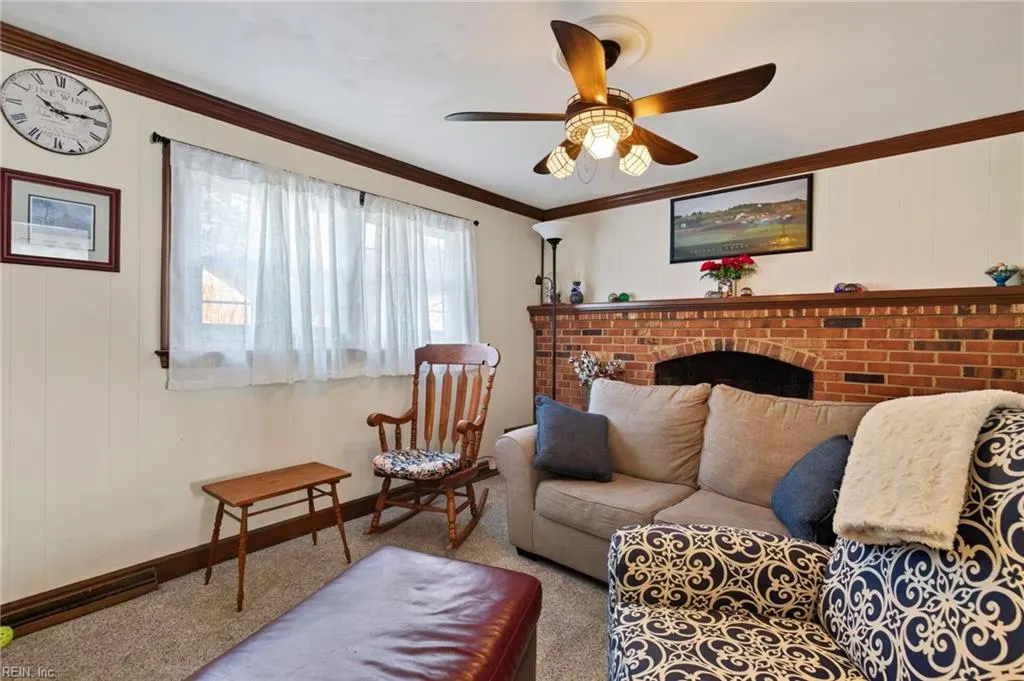
| Interior Features | Fireplace Wood |
|---|---|
| Water Heater Type | Electric |
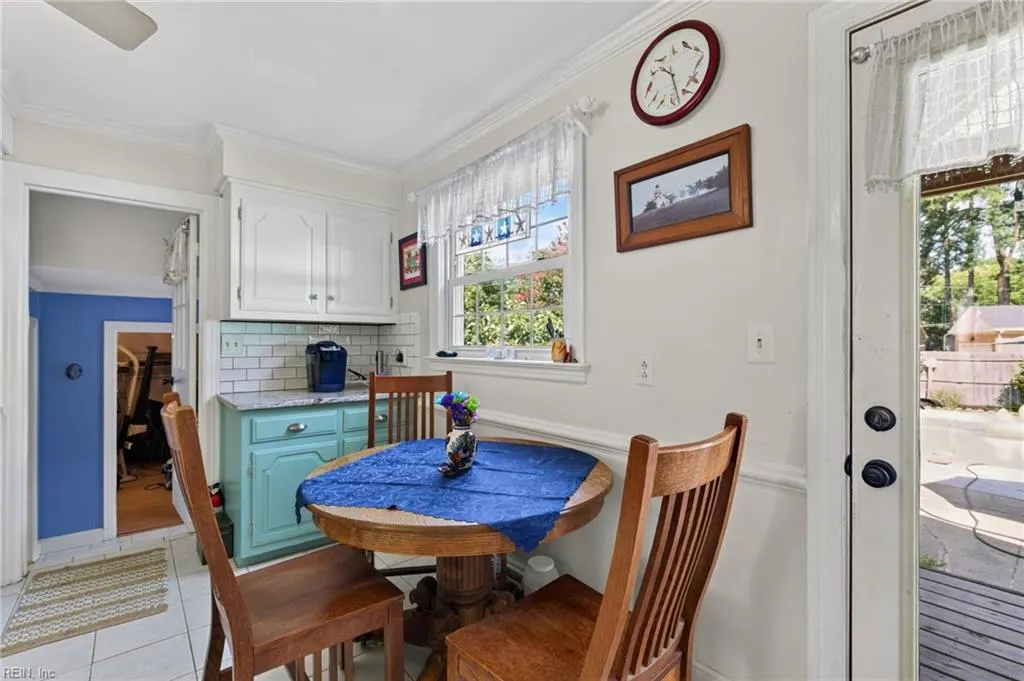
| Other Rooms | Attic,Breakfast Area,Utility Room |
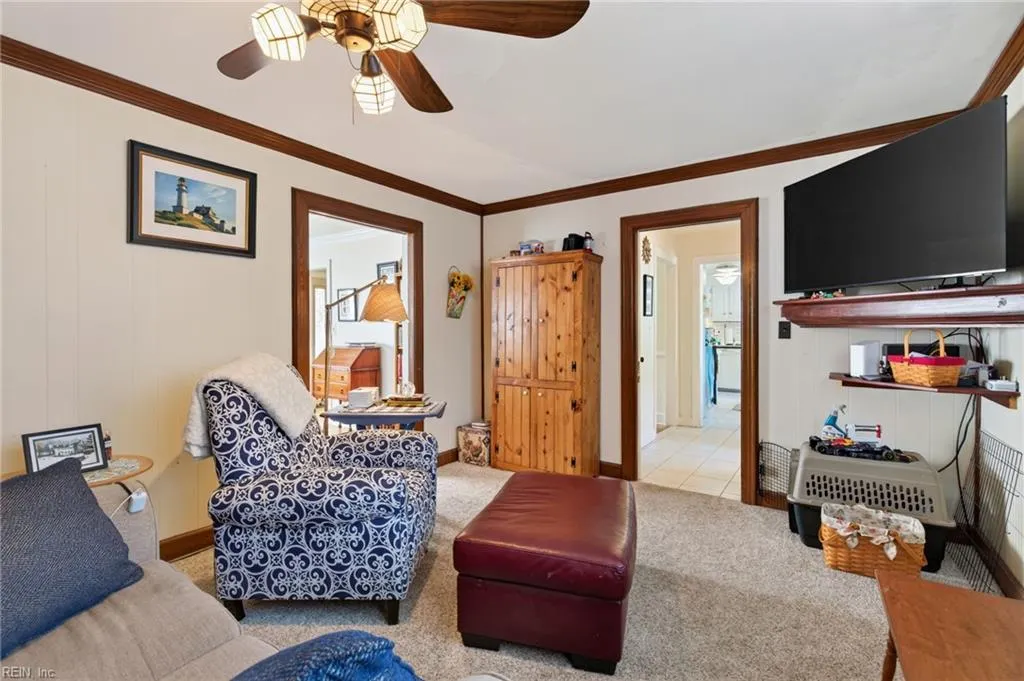
| Flooring Type | Carpet,Ceramic,Wood |
| Fireplaces | 1 |
| Equipment | Cable Hookup,Ceiling Fan |
Exterior Features
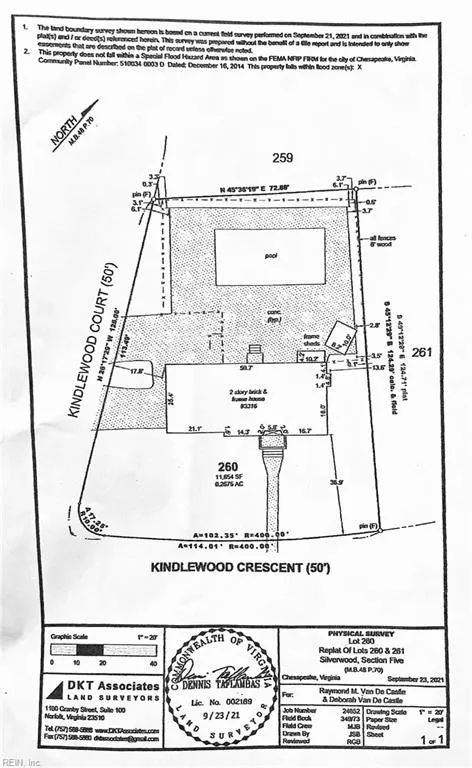
| Lot Depth | 125 |
|---|---|
| Lot Front | 114.01 |
| Exterior Features | Corner,Patio |
| Fence Description | Privacy,Wood Fence |
| Sewer Type | City/County |
| Siding | Brick |
| Fence? | Yes |
| Foundation | Crawl |
| Pool | In Ground Pool |
| Lot Dimensions | 125 X 114.01 |
Amenities
- Views
- New Construction
- Adult 55+
- Lease To Own
- No HOA Fees
- Furnished
- Primary On Main
- Air Conditioning
- Seller Finance
- Green
- Fixer Upper
- Horse
- Golf
- Fireplace
- Deck
- Garage
- Basement
- Pool
Property vs Single Family Average in 23321
Visits
In The Neighborhood
Chesapeake
$ 450,000
2804 Meadow Wood Dr W
Chesapeake, VA 23321
- Type
- Single Family
- Size
- 2,825 SqFt
- Rooms
- 4 Beds + 2.5 Baths
Primary On Main
Chesapeake
$ 299,900
3536 Dunedin Dr
Chesapeake, VA 23321
- Type
- Single Family
- Size
- 1,184 SqFt
- Rooms
- 3 Beds + 2 Baths
Primary On Main
Chesapeake
$ 400,000
4908 Portsmouth Blvd
Chesapeake, VA 23321
- Type
- Single Family
- Size
- 1,421 SqFt
- Rooms
- 3 Beds + 1.5 Baths
Chesapeake
$ 485,000
5132 Charlotte St
Chesapeake, VA 23321
- Type
- Single Family
- Size
- 2,156 SqFt
- Rooms
- 4 Beds + 2.5 Baths
Primary On Main
Chesapeake
$ 520,000
5101 James St
Chesapeake, VA 23321
- Type
- Single Family
- Size
- 2,750 SqFt
- Rooms
- 4 Beds + 3 Baths
 Copyright© 2026 REIN Inc. Information Deemed Reliable But Not Guaranteed. The listings data displayed on this medium comes in part from the Real Estate Information Network Inc.(REIN) and has been authorized by participating listing Broker Members of REIN for display. REIN's listings are based upon Data submitted by its Broker Members, and REIN therefore makes no representation or warranty regarding the accuracy of the Data. All users of REIN's listings database should confirm the accuracy of
 The MLS IDX information on this web site is being provided to you by the Outer Banks Association of REALTORS® for general informational purposes only. Contact your real estate broker or sales person for the most up to date information regarding these listings. Real estate listings include the name of the brokerage firms and listing agents. THE OUTER BANKS ASSOCIATION OF REALTORS® AND OBXMLS.NET DOES NOT GUARANTEE THE ACCURACY OF THIS MLS IDX INFORMATION DISPLAYED ON THESE WEBSITE PAGES. THE
 The data relating to real estate on this web site comes in part from the Internet Data Exchange program of Hive MLS LLC, and is updated as of September 23, 2026 9:33 AM UTC All information is deemed reliable but not guaranteed and should be independently verified. All properties are subject to prior sale, change, or withdrawal. Neither listing broker(s) nor Signature Homes shall be responsible for any typographical errors, misinformation, or misprints, and shall be held totally harmless from any
