
Primary on Main














Address
117 Ainsdale, Williamsburg, VA
Price
$ 825,000
Property Attributes
- MLS#10648349
- TypeSingle Family
- Listing Status Active
- CountyJAMES CITY
- CityWilliamsburg
- AreaJames City Co Middle
- NeighborhoodFords Colony
- Zip23188
- StyleTransitional
- Year Built2001
- Taxes$ 5655
- Price$ 825,000
- Bedrooms3
- Full Bathrooms2
- Half Bathrooms1
- Sqr Footage3224
- Lot Size0.47 Acres
Data Source:
Real Estate Information Network (REIN)
Property Description
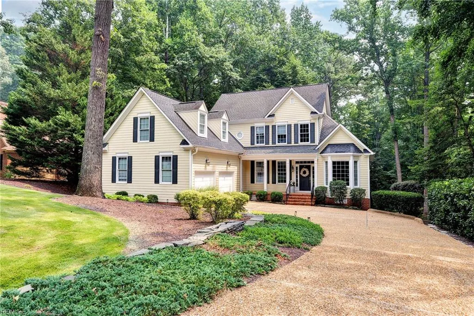
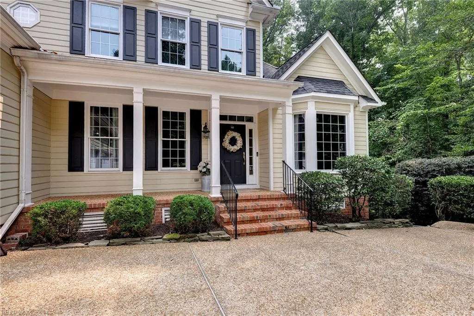
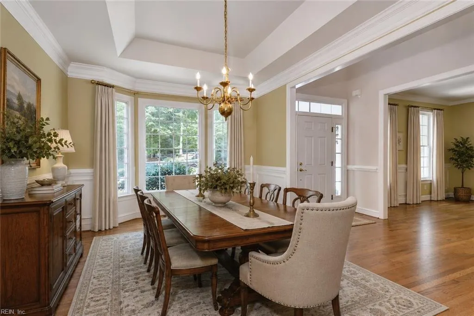
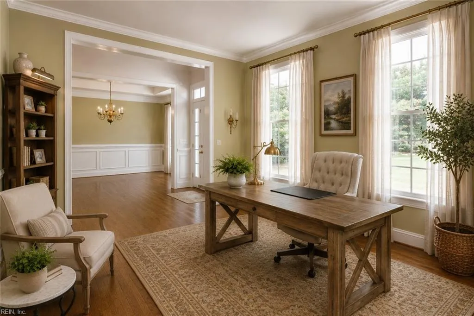
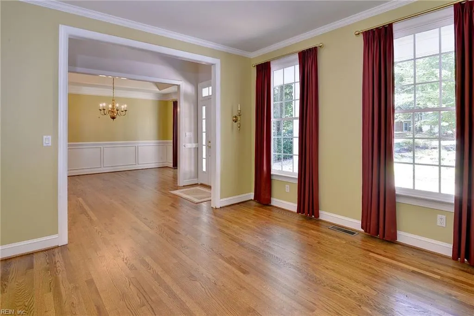
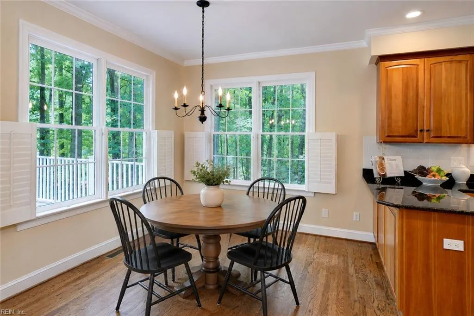
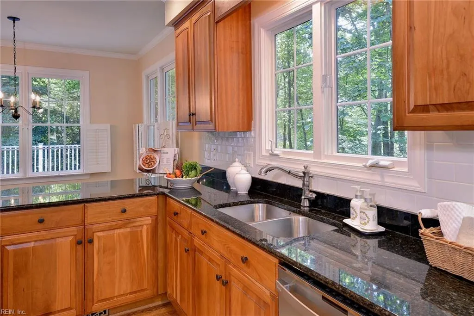
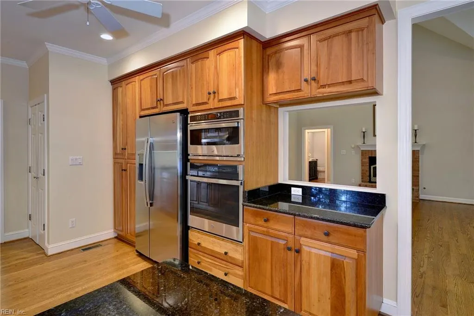
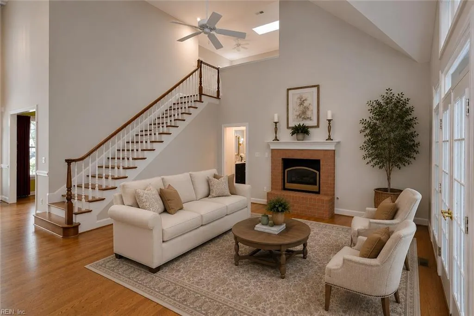
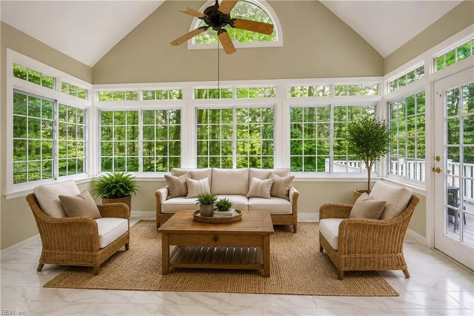
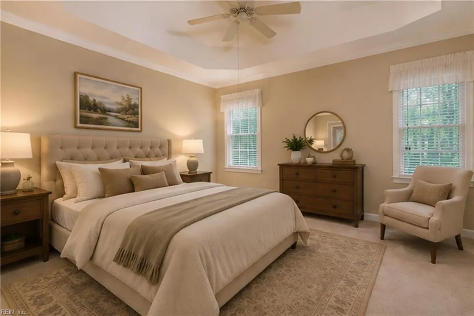
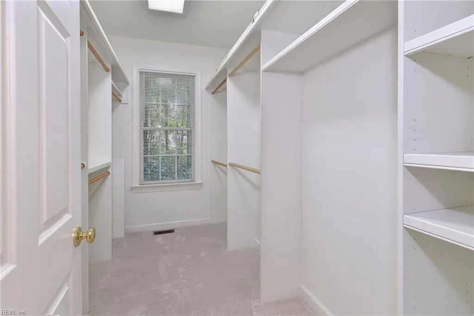
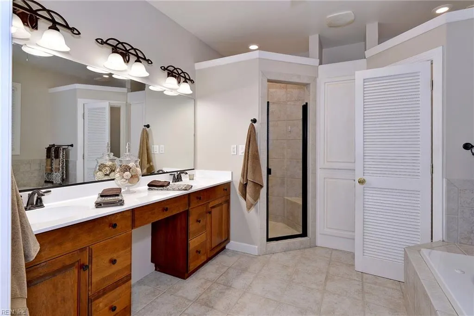
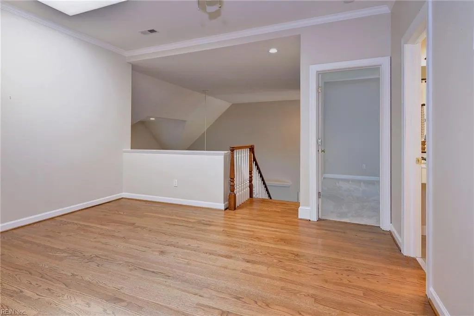
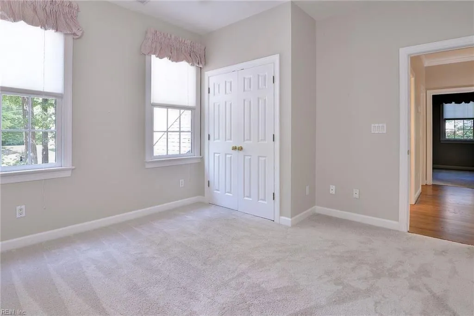
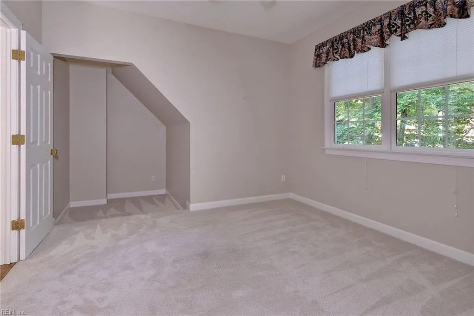
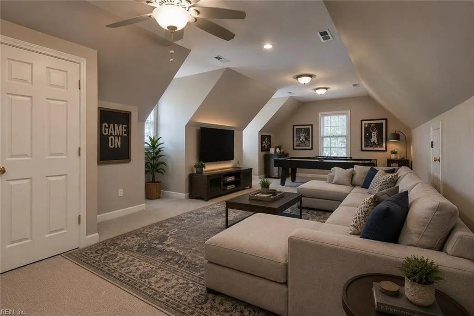
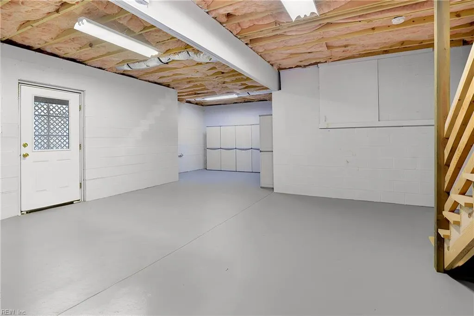
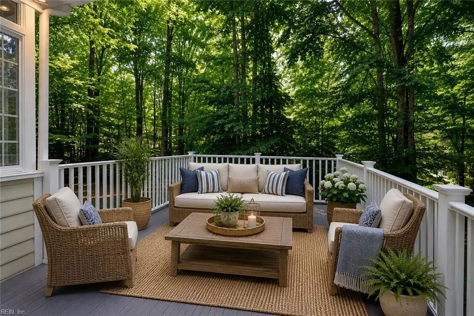
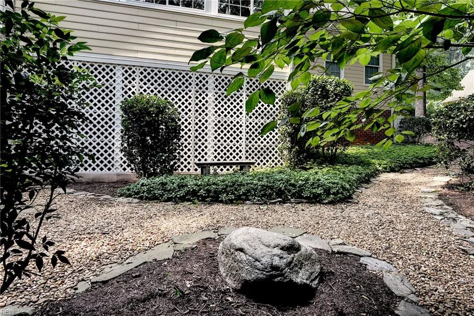
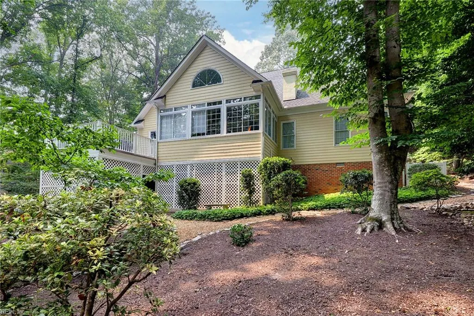
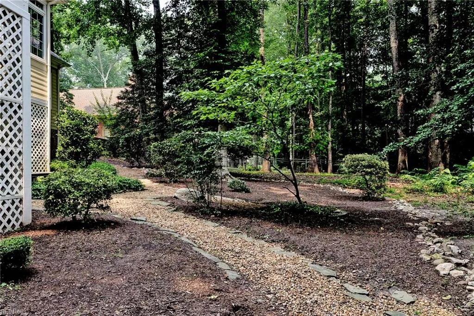
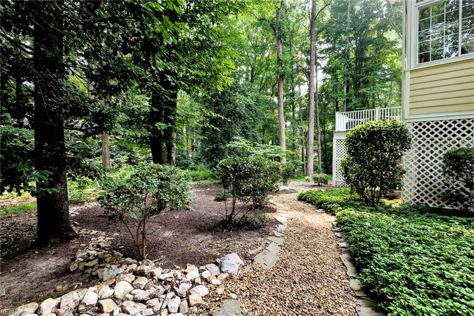
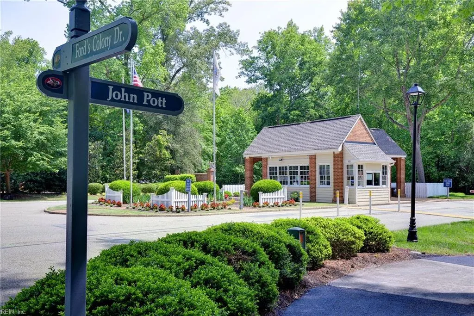
Experience refined living in sought-after Ford’s Colony. This charming 3-bedroom, 2.5-bath transitional Cape offers 3,224 sq. ft. of beautifully maintained living space on a professionally landscaped .47-acre lot backing to peaceful wooded privacy. So many thoughtful upgrades, including approx. $65K in professional landscaping, enhance this exceptional home. A dramatic two-story foyer opens to an elegant dining room with tray ceiling & bay window, plus a spacious living room/private office. The inviting great room & upstairs loft feature hardwood floors, while remaining hardwood floors & staircase were beautifully refinished just a few years ago. French doors lead to a spacious climate-controlled sunroom with tile flooring. Updated kitchen features stainless appliances, Advantium convection/microwave oven, granite countertops & newer sink. First-floor primary suite offers tray ceiling & custom maple closet system. Upstairs are two generous guest bedrooms, full bath, loft, enormous bonus room & walk-in attic w/ storage galore! Walk-out lower level offers 633sf unfinished space, abundant storage & encapsulated crawl space. Oversized double garage includes workshop & storage cabinets. Electrical panel completely redone; generator-hookup ready & EV-charger ready. Enjoy privacy, comfort & the exceptional Ford’s Colony lifestyle. Some photos virtually staged.
| Elementary School | Middle School | High School |
|---|---|---|
| D.J. Montague Elementary | James Blair Middle | Lafayette High School |
General Features
| Heating | Electric,Forced Hot Air,Heat Pump,Nat Gas |
|---|---|
| Water Type | City/County |
| Cooling | Central Air,Heat Pump W/A,Zoned |
| Ownership Type | Simple |
| Waterfront Description | Not Waterfront |
| Roof | Asphalt Shingle,Composite |
| Appliances | Dishwasher,Disposal,Dryer Hookup,Microwave,Gas Range,Refrigerator,Washer Hookup |
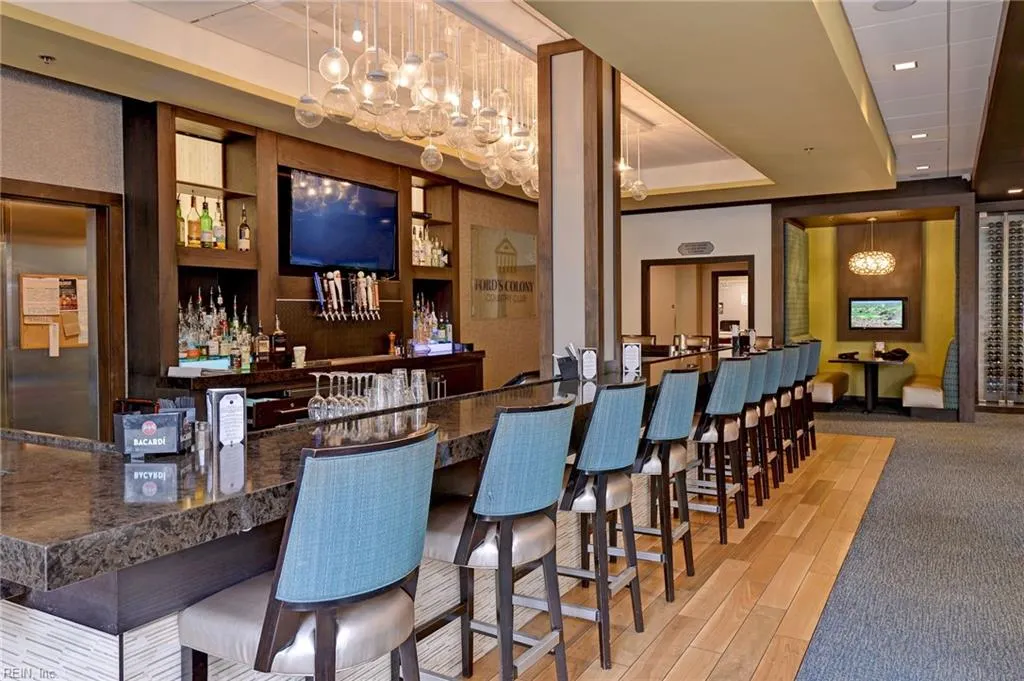
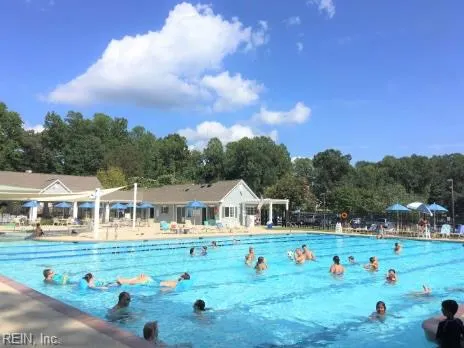
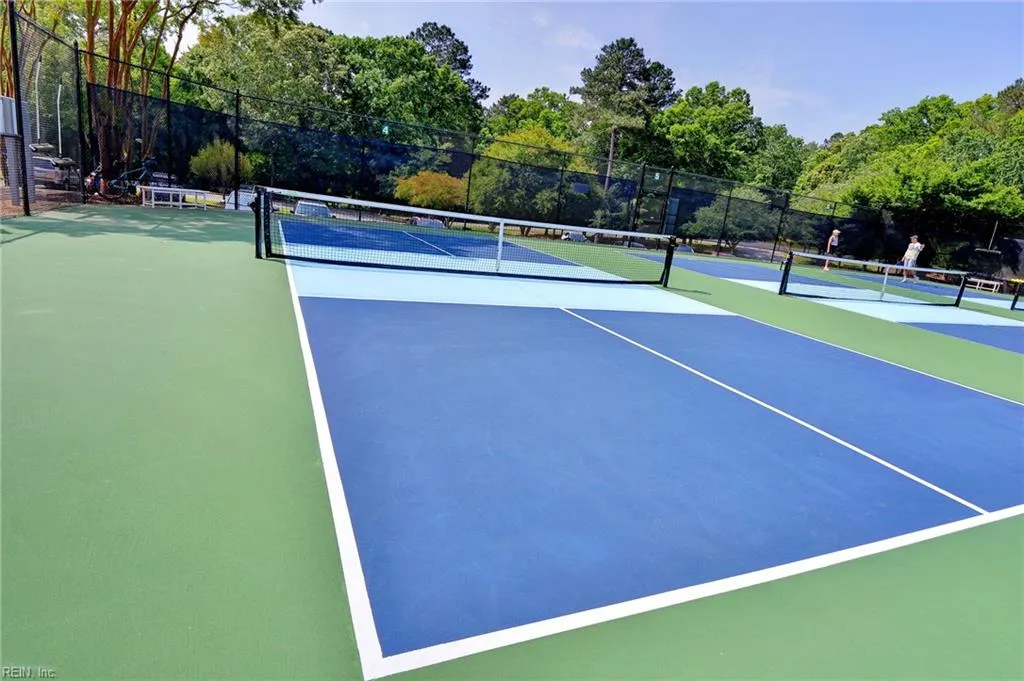
| Amenities | Clubhouse,Exercise Rm,Gated Community,Ground Maint,Playgrounds,Pool,RV Storage,Security,Tennis Cts,Trash Pickup |
| Unit Description | 2 Living Lvl,Det Single Fam |
| Parking | Garage Att 2 Car |
| Zoning | R4 |
| Style | Transitional |
| Property Type | Residential |
| Area | 118 - James City Co Middle |
| Subdivision Name | FORDS COLONY |
| HOA Y/N | Yes |
| Sub Type | Detached |
| Elementary School | D.J. Montague Elementary |
| High School | Lafayette |
| Middle School | James Blair Middle |
| Fees HOA/POA Monthly | 227 |
| Non | Non Contingent |
Interior Features
| Interior Features | Fireplace Gas-natural,Primary Sink-Double,Skylights,Walk-In Attic,Walk-In Closet |
|---|---|
| Water Heater Type | Gas |
| Other Rooms | 1st Floor Primary BR,Attic,Breakfast Area,Fin. Rm Over Gar,Foyer,Loft,PBR with Bath,Office/Study,Pantry,Porch,Sun Room |
| Flooring Type | Carpet,Ceramic,Wood |
| Fireplaces | 1 |
| Equipment | Cable Hookup,Ceiling Fan,Gar Door Opener,Generator Hookup,Jetted Tub,Water Softener |
Exterior Features
| View | Wooded |
|---|---|
| Exterior Features | Cul-De-Sac,Inground Sprinkler,Irrigation Control,Wooded |
| Fence Description | None |
| Sewer Type | City/County |
| Siding | Brick,Fiber Cement |
| Foundation | Basement,Sealed/Encapsulated Crawl Space |
| Pool | No Pool |
| Garage Y/N | Yes |
| Garage Square Feet | 775 |
Amenities
- Views
- New Construction
- Adult 55+
- Lease To Own
- No HOA Fees
- Furnished
- Primary On Main
- Air Conditioning
- Seller Finance
- Green
- Fixer Upper
- Horse
- Golf
- Fireplace
- Deck
- Garage
- Basement
- Pool
Property vs Single Family Average in 23188
Visits
In The Neighborhood
New Construction
Williamsburg
$ 1,199,000
216 Ashford Mnr
Williamsburg, VA 23188
- Type
- Single Family
- Size
- 3,634 SqFt
- Rooms
- 4 Beds + 3 Baths
Golf Course
Williamsburg
$ 794,000
104 Grenelefe
Williamsburg, VA 23188
- Type
- Single Family
- Size
- 3,373 SqFt
- Rooms
- 4 Beds + 3.5 Baths
Williamsburg
$ 839,900
117 Leeds
Williamsburg, VA 23188
- Type
- Single Family
- Size
- 4,899 SqFt
- Rooms
- 5 Beds + 3.5 Baths
Primary On Main
Williamsburg
$ 650,000
111 Montrose
Williamsburg, VA 23188
- Type
- Single Family
- Size
- 2,927 SqFt
- Rooms
- 3 Beds + 3 Baths
Golf Course
Williamsburg
$ 675,000
102 Alwoodley
Williamsburg, VA 23188
- Type
- Single Family
- Size
- 2,963 SqFt
- Rooms
- 3 Beds + 2.5 Baths
Williamsburg
$ 625,000
140 Great Gln
Williamsburg, VA 23188
- Type
- Single Family
- Size
- 2,528 SqFt
- Rooms
- 4 Beds + 2.5 Baths
Golf Course
Williamsburg
$ 788,999
5 Popeley Ct
Williamsburg, VA 23188
- Type
- Single Family
- Size
- 3,260 SqFt
- Rooms
- 4 Beds + 3.5 Baths
Views
Williamsburg
$ 975,000
308 Dogleg Dr
Williamsburg, VA 23188
- Type
- Single Family
- Size
- 3,534 SqFt
- Rooms
- 4 Beds + 3.5 Baths
Views
Williamsburg
$ 759,900
105 Stratton
Williamsburg, VA 23188
- Type
- Single Family
- Size
- 2,964 SqFt
- Rooms
- 3 Beds + 2.5 Baths
Golf Course
Williamsburg
$ 849,000
113 Walton Heath
Williamsburg, VA 23188
- Type
- Single Family
- Size
- 5,503 SqFt
- Rooms
- 5 Beds + 6.5 Baths
Primary On Main
Williamsburg
$ 878,000
112 Ainsdale
Williamsburg, VA 23188
- Type
- Single Family
- Size
- 4,122 SqFt
- Rooms
- 4 Beds + 3.5 Baths
Primary On Main
Williamsburg
$ 749,900
104 Portland
Williamsburg, VA 23188
- Type
- Single Family
- Size
- 3,614 SqFt
- Rooms
- 5 Beds + 3.5 Baths
 Copyright© 2026 REIN Inc. Information Deemed Reliable But Not Guaranteed. The listings data displayed on this medium comes in part from the Real Estate Information Network Inc.(REIN) and has been authorized by participating listing Broker Members of REIN for display. REIN's listings are based upon Data submitted by its Broker Members, and REIN therefore makes no representation or warranty regarding the accuracy of the Data. All users of REIN's listings database should confirm the accuracy of
 The MLS IDX information on this web site is being provided to you by the Outer Banks Association of REALTORS® for general informational purposes only. Contact your real estate broker or sales person for the most up to date information regarding these listings. Real estate listings include the name of the brokerage firms and listing agents. THE OUTER BANKS ASSOCIATION OF REALTORS® AND OBXMLS.NET DOES NOT GUARANTEE THE ACCURACY OF THIS MLS IDX INFORMATION DISPLAYED ON THESE WEBSITE PAGES. THE
 The data relating to real estate on this web site comes in part from the Internet Data Exchange program of Hive MLS LLC, and is updated as of September 22, 2026 9:42 AM UTC All information is deemed reliable but not guaranteed and should be independently verified. All properties are subject to prior sale, change, or withdrawal. Neither listing broker(s) nor Signature Homes shall be responsible for any typographical errors, misinformation, or misprints, and shall be held totally harmless from any
