
Primary on Main





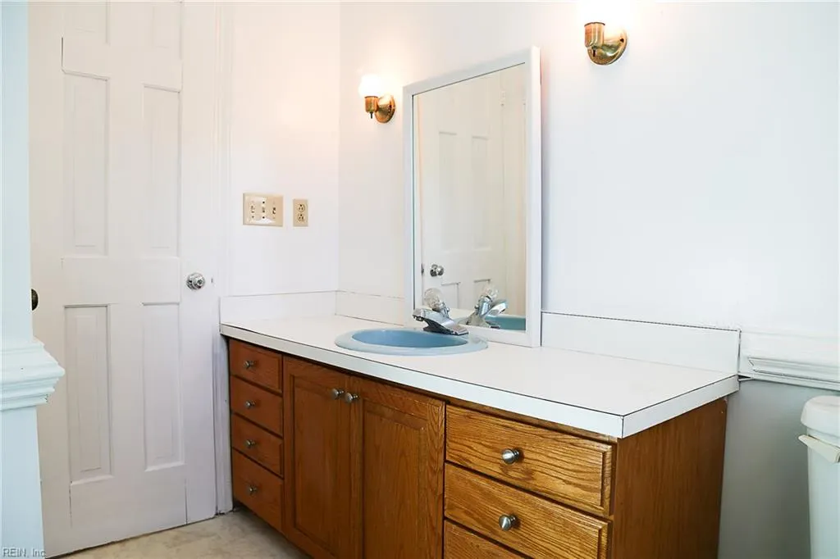
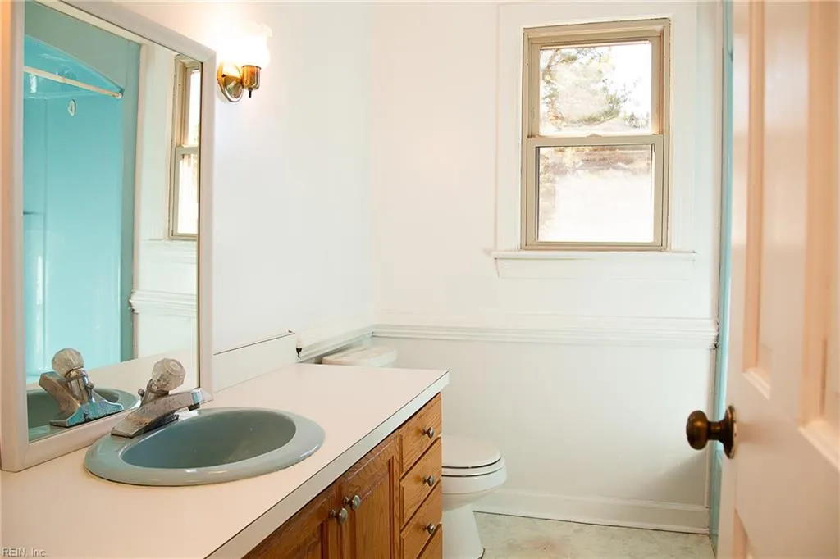
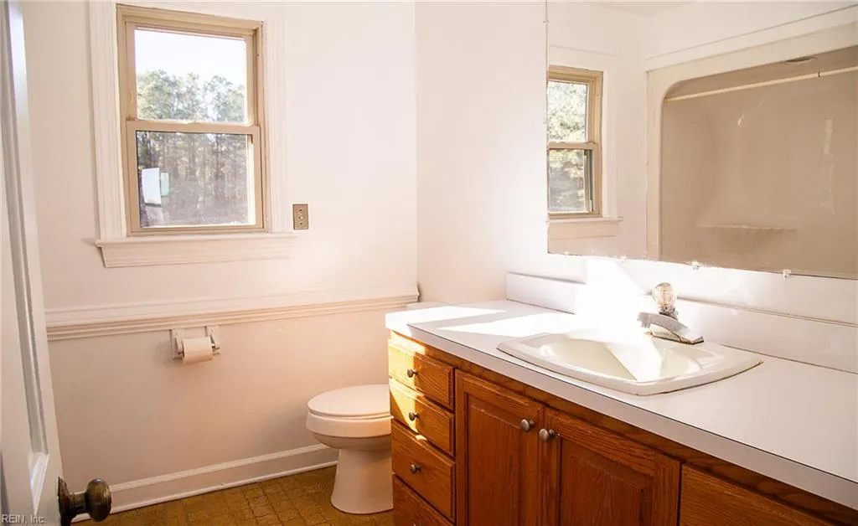
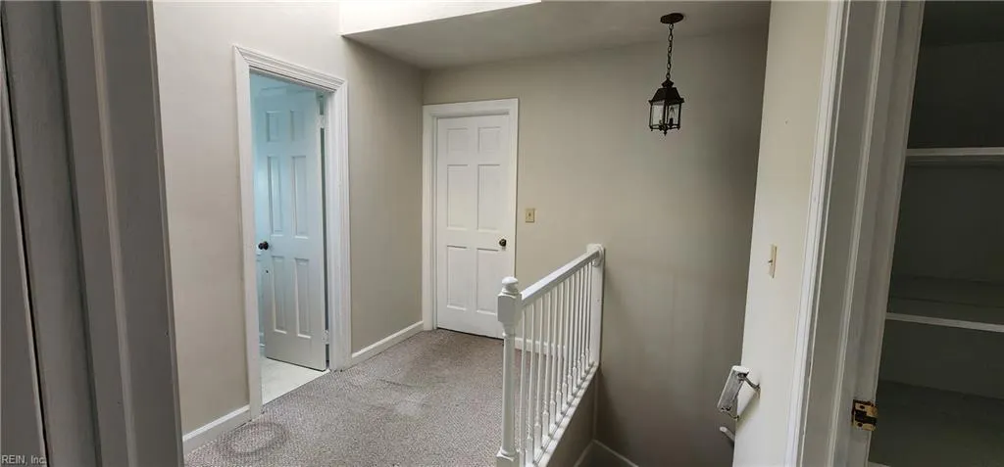
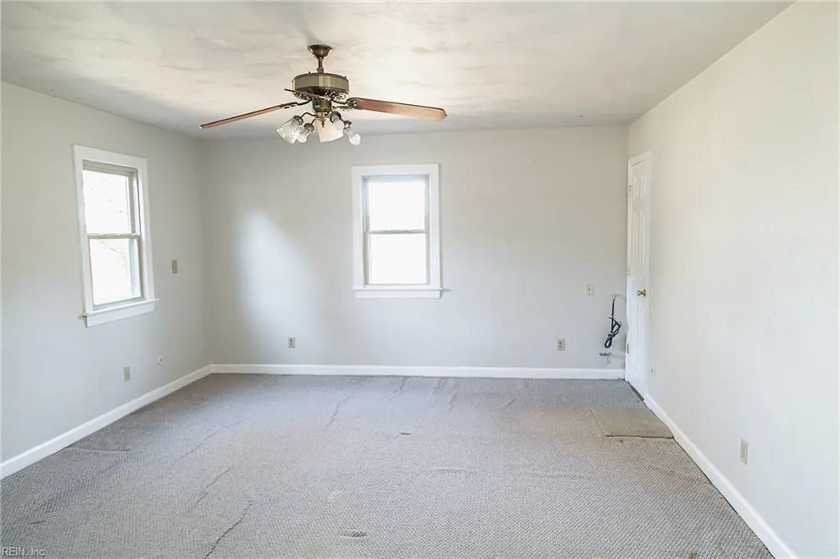

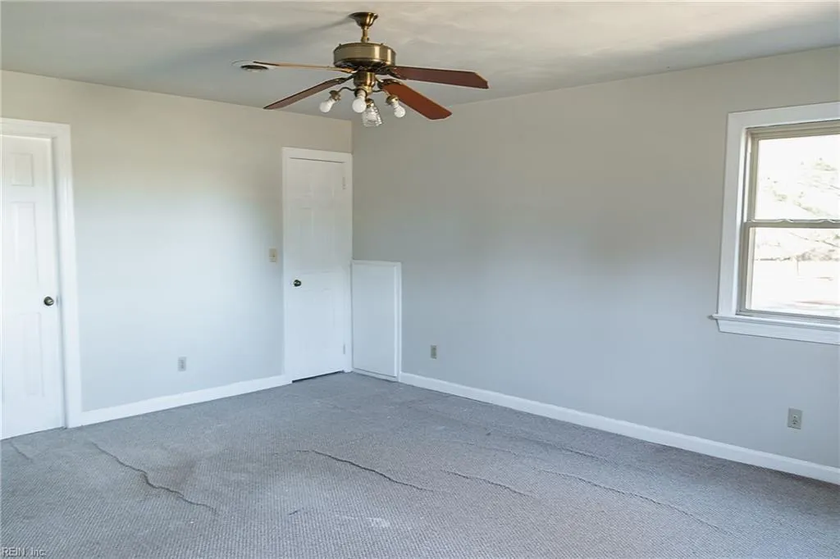


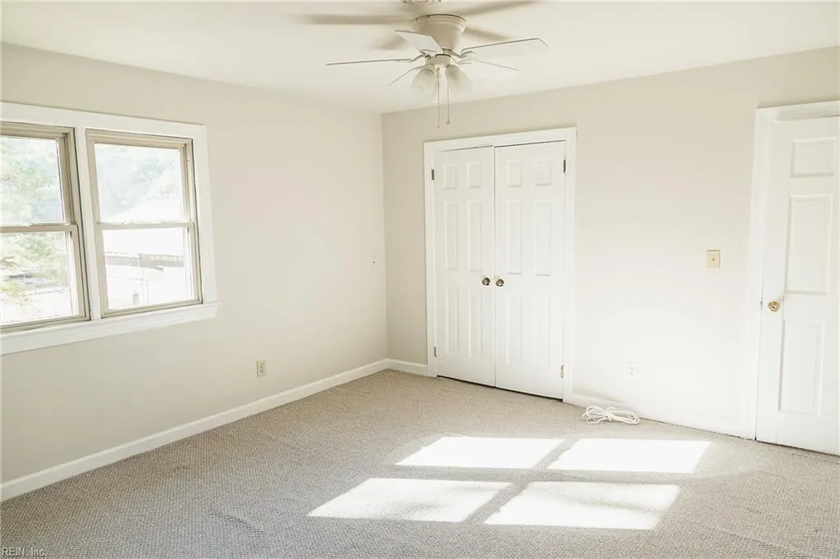
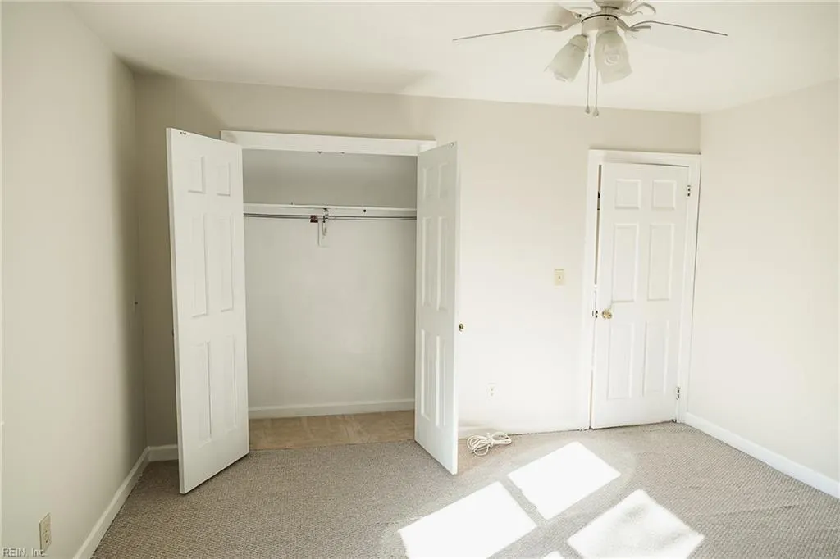


Address
163 Greenway Rd, Suffolk, VA
Price
$ 799,500
Property Attributes
- MLS#10648943
- TypeSingle Family
- Listing Status Active
- CountySUFFOLK CITY
- CitySuffolk
- AreaWest Suffolk
- NeighborhoodWhaleyville
- Zip23434
- StyleTraditional
- Year Built1980
- Taxes$ 2206
- Price$ 799,500
- Bedrooms3
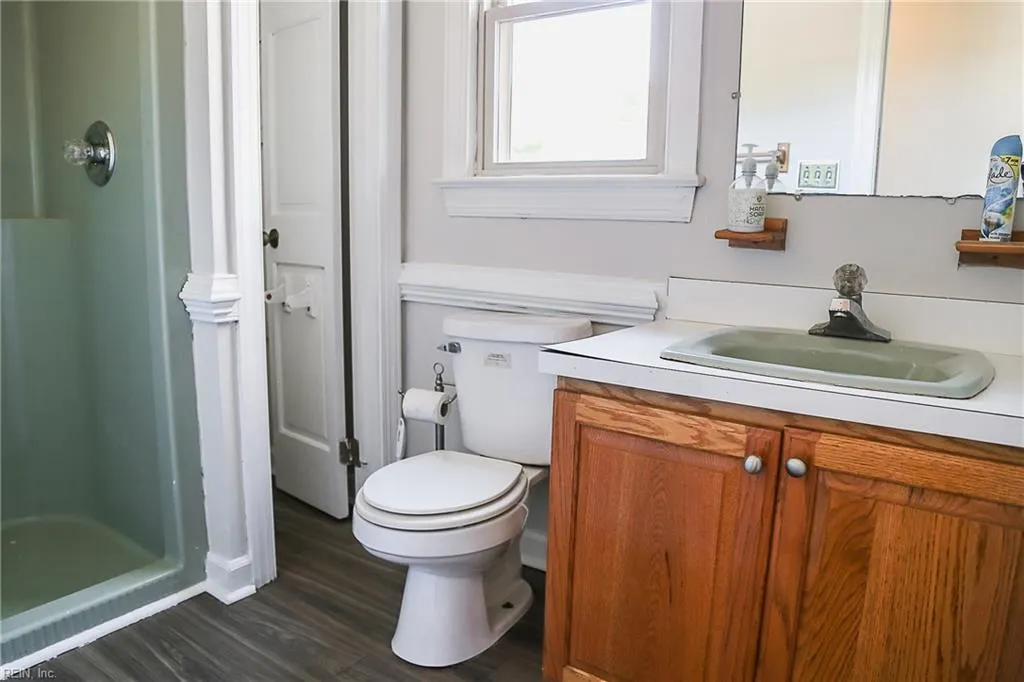
- Full Bathrooms3
- Half Bathrooms0
- Sqr Footage2921
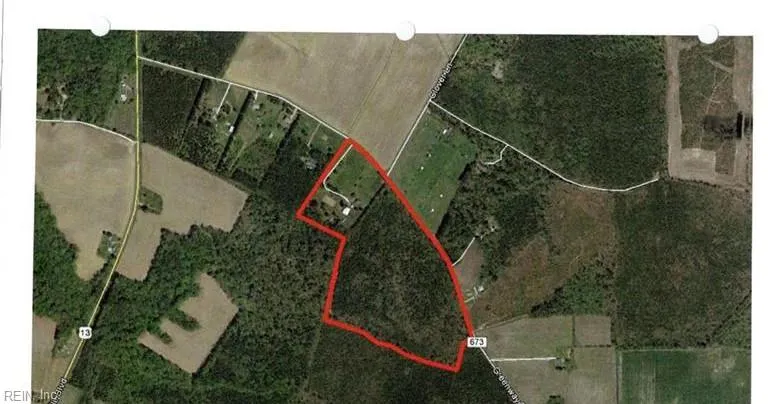
- Lot Size41.63 Acres
Data Source:
Real Estate Information Network (REIN)
Property Description
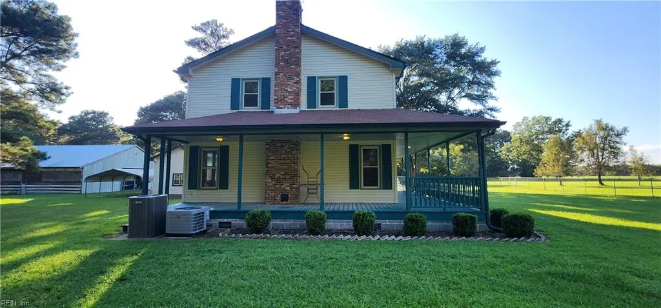
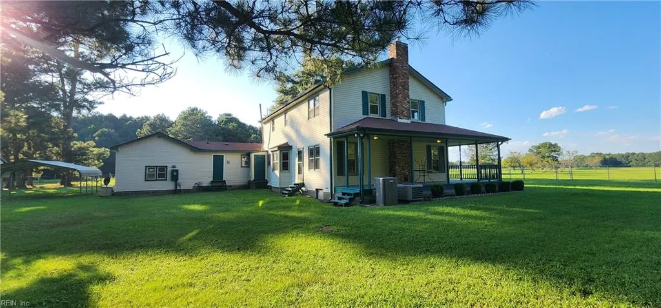
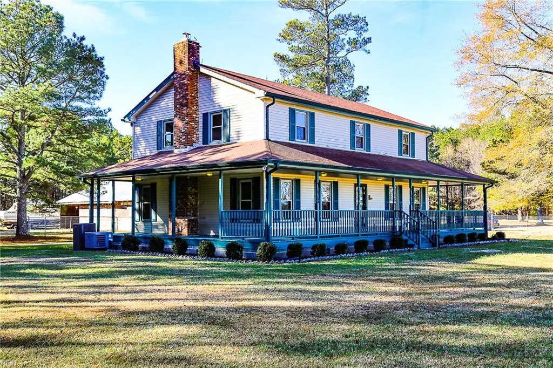
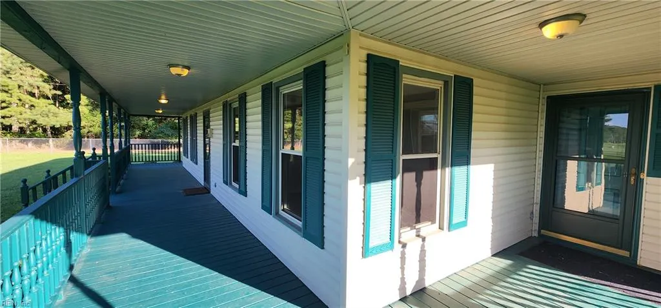
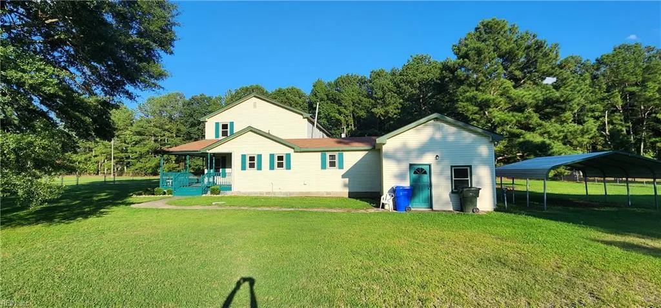
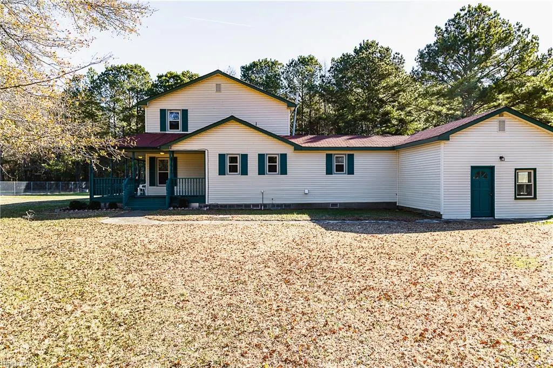
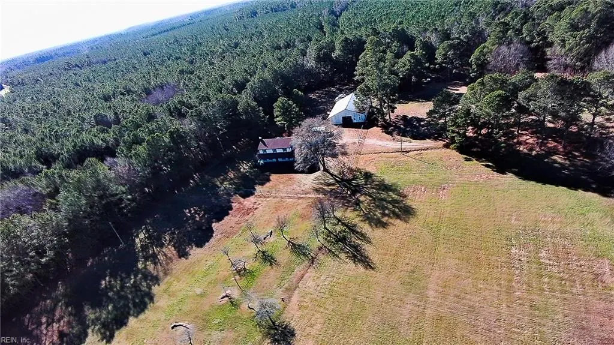
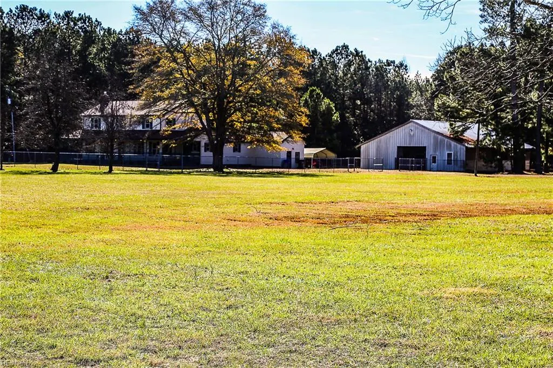
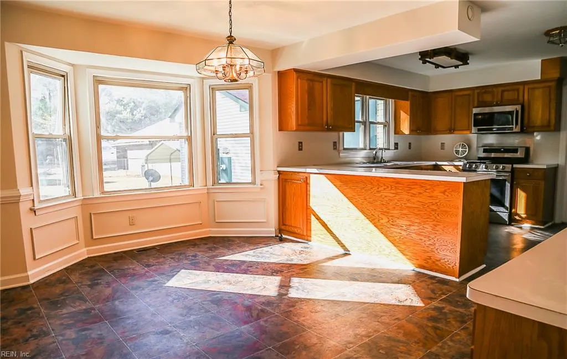
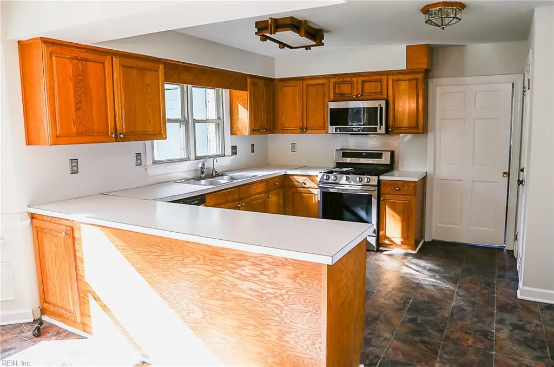
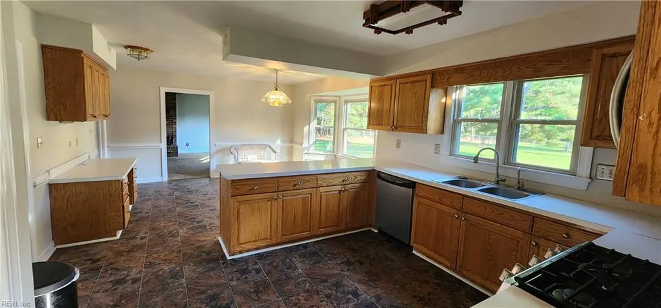
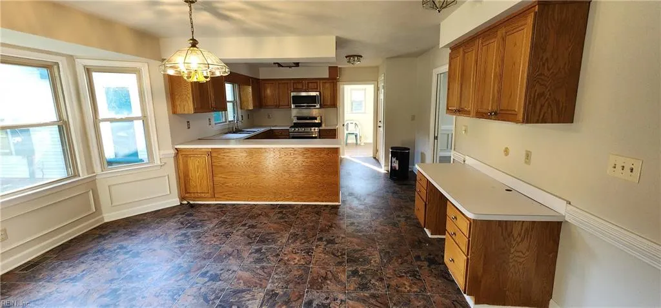
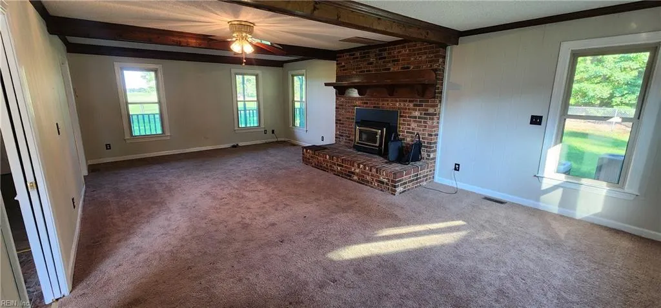
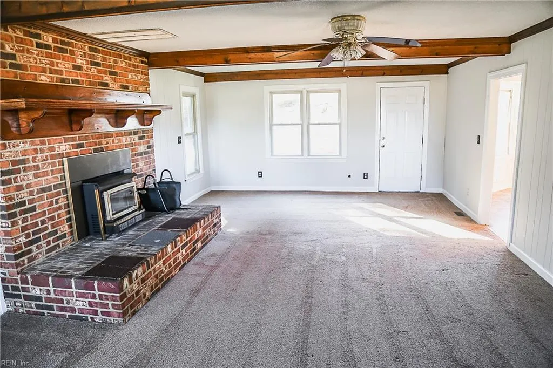
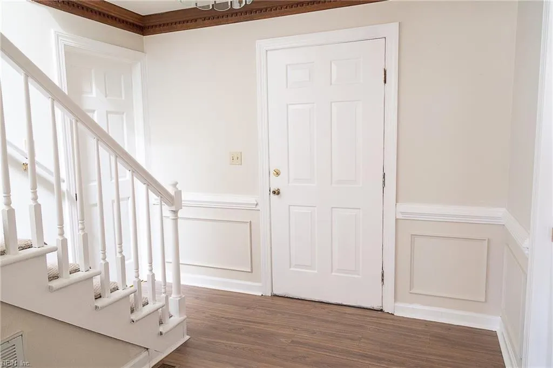
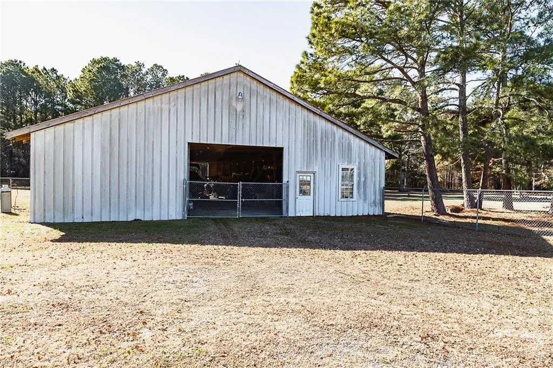
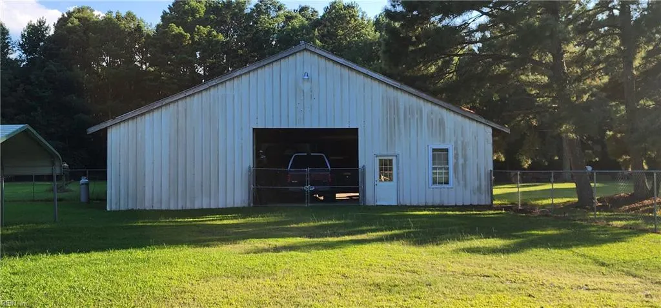
Escape to your own private Virginia estate on 41.63 acres of breathtaking countryside. 2,921 sq. ft. custom home. 3 Bedrooms | 3 Bathrooms ,Producing orchard with multiple fruit trees ,Mature timber Large barn/workshop ( sold as-is) Generator conveys (as-is and not connected.) Wildlife and outdoor recreation. Multiple gated entrances. Peaceful country setting. Whether you're looking for a private family estate, hobby farm, equestrian property, recreational retreat, or long-term land investment, this remarkable property offers endless possibilities. Opportunities like this rarely become available in Hampton Roads. Contact agent today to schedule your private showing.
| Elementary School | Middle School | High School |
|---|---|---|
| Hillpoint Elementary | John F. Kennedy Middle | Lakeland High School |
General Features
| Heating | Heat Pump,Nat Gas |
|---|---|
| Water Type | Well |
| Cooling | Central Air,Heat Pump |
| Ownership Type | Simple |
| Waterfront Description | Not Waterfront |
| Roof | Asphalt Shingle |
| Appliances | Disposal,Dryer,Gas Range,Refrigerator,Washer Hookup |
| Unit Description | 2 Living Lvl |
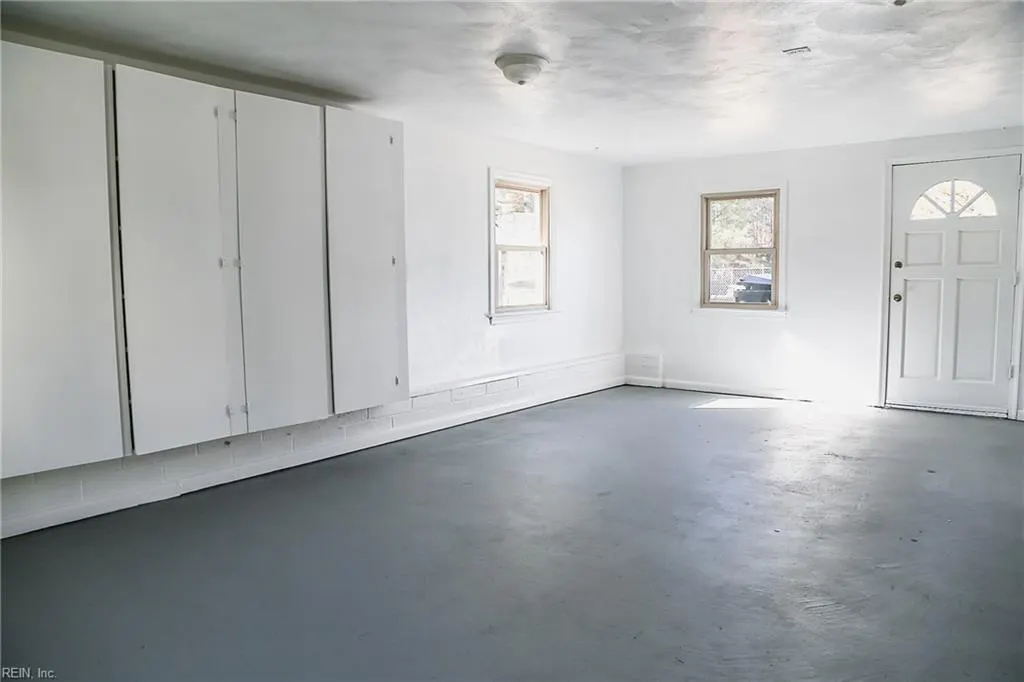
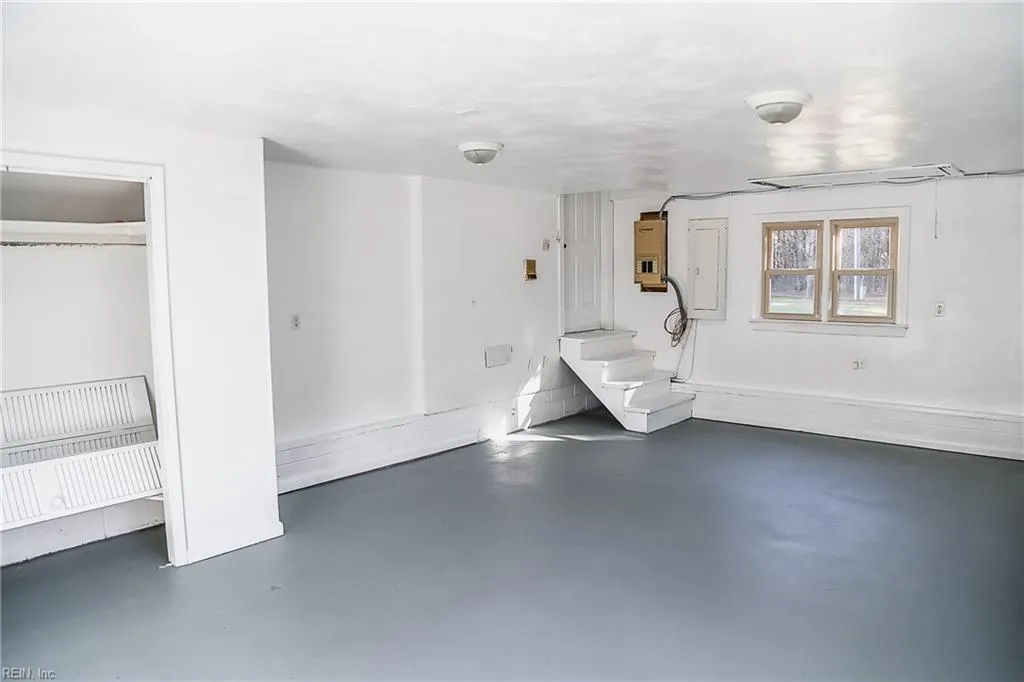
| Parking | Garage Det 1 Car,Multi Car |
| Zoning | RES |
| Style | Traditional |
| Property Type | Residential |
| Area | 63 - West Suffolk |
| Subdivision Name | WHALEYVILLE |
| Sub Type | Detached |
| Elementary School | Hillpoint Elementary |
| High School | Lakeland |
| Middle School | John F. Kennedy Middle |
| Non | Non Contingent |
Interior Features
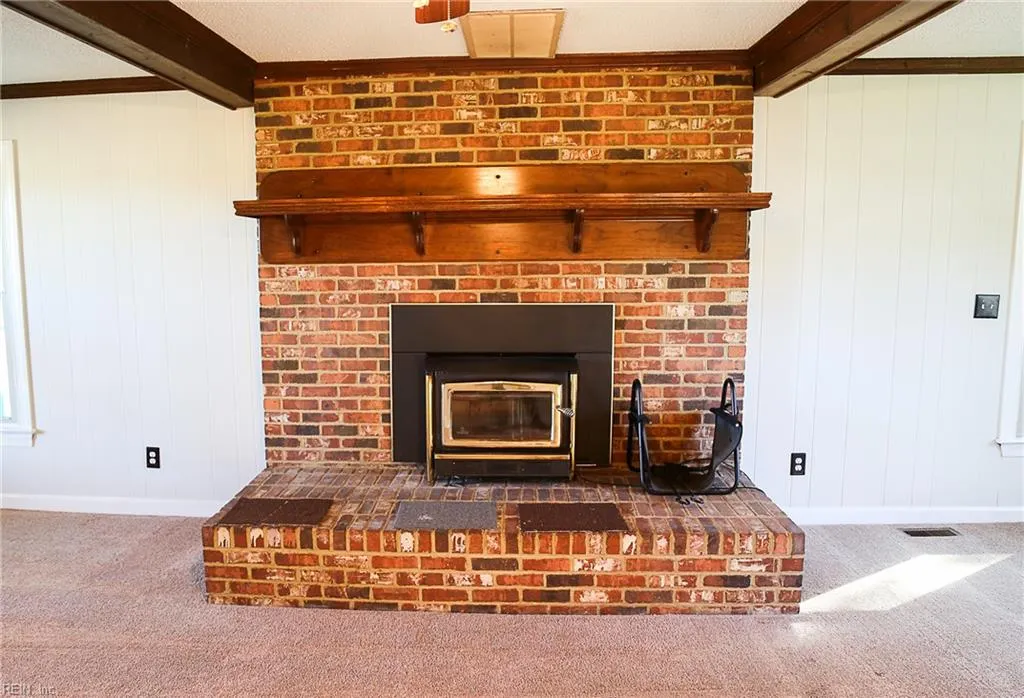
| Interior Features | Fireplace Wood,Walk-In Closet |
|---|---|
| Water Heater Type | Electric |
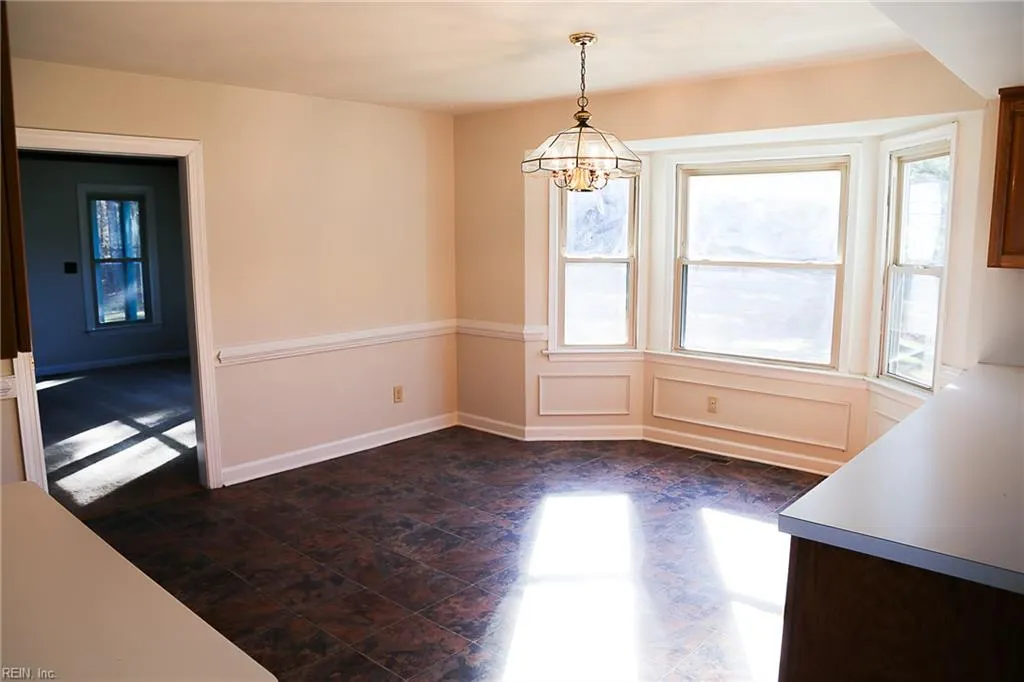
| Other Rooms | Attic,Breakfast Area,Foyer,Pantry,Porch,Utility Room,Workshop,1st Floor Primary BR |
| Flooring Type | Carpet,Vinyl |
| Fireplaces | 1 |
| Equipment | Cable Hookup,Ceiling Fan |
Exterior Features
| Exterior Features | Deck,Well,Wooded |
|---|---|
| Fence Description | Chain Link,Front Fenced |
| Sewer Type | Septic |
| Siding | Vinyl |
| Fence? | Yes |
| Foundation | Crawl |
| Pool | No Pool |
| Garage Y/N | Yes |
| Garage Square Feet | 3174 |
Amenities
- Views
- New Construction
- Adult 55+
- Lease To Own
- No HOA Fees
- Furnished
- Primary On Main
- Air Conditioning
- Seller Finance
- Green
- Fixer Upper
- Horse
- Golf
- Fireplace
- Deck
- Garage
- Basement
- Pool
Property vs Single Family Average in 23434
Visits
In The Neighborhood
Primary On Main
Suffolk
$ 589,000
5236 Whaleyville Blvd
Suffolk, VA 23438
- Type
- Single Family
- Size
- 2,000 SqFt
- Rooms
- 3 Beds + 2 Baths
Primary On Main
Suffolk
$ 249,990
6321 Whaleyville Blvd
Suffolk, VA 23438
- Type
- Single Family
- Size
- 1,643 SqFt
- Rooms
- 3 Beds + 1 Baths
New Construction
Suffolk
$ 499,999
2130 Skeetertown Rd
Suffolk, VA 23434
- Type
- Single Family
- Size
- 1,972 SqFt
- Rooms
- 4 Beds + 2.5 Baths
New Construction
Suffolk
$ 499,999
2136 Skeetertown Rd
Suffolk, VA 23434
- Type
- Single Family
- Size
- 2,052 SqFt
- Rooms
- 4 Beds + 2.5 Baths
Suffolk
$ 274,900
1604 Whaleyville Blvd
Suffolk, VA 23434
- Type
- Single Family
- Size
- 1,400 SqFt
- Rooms
- 3 Beds + 1 Baths
New Construction
Suffolk
$ 499,999
2132 Skeetertown Rd
Suffolk, VA 23434
- Type
- Single Family
- Size
- 2,044 SqFt
- Rooms
- 4 Beds + 2.5 Baths
Eco Friendly
Suffolk
$ 315,000
2940 Whaleyville Blvd
Suffolk, VA 23434
- Type
- Single Family
- Size
- 1,726 SqFt
- Rooms
- 3 Beds + 2 Baths
Primary On Main
Suffolk
$ 379,500
764 Greenway Rd
Suffolk, VA 23434
- Type
- Single Family
- Size
- 1,400 SqFt
- Rooms
- 3 Beds + 2 Baths
Views
Suffolk
$ 479,900
273 Collins Rd
Suffolk, VA 23438
- Type
- Single Family
- Size
- 2,245 SqFt
- Rooms
- 4 Beds + 2.5 Baths
New Construction
Suffolk
$ 756,400
3.36ac Little Fork Rd
Suffolk, VA 23438
- Type
- Single Family
- Size
- 2,901 SqFt
- Rooms
- 4 Beds + 3 Baths
New Construction
Suffolk
$ 700,900
3ac Little Fork Rd
Suffolk, VA 23438
- Type
- Single Family
- Size
- 2,558 SqFt
- Rooms
- 4 Beds + 2.5 Baths
New Construction
Suffolk
$ 547,999
8031 Whaleyville Blvd
Suffolk, VA 23434
- Type
- Single Family
- Size
- 2,300 SqFt
- Rooms
- 4 Beds + 2.5 Baths
Waterfront
Suffolk
$ 374,000
5895 Spivey Run Rd
Suffolk, VA 23438
- Type
- Single Family
- Size
- 1,344 SqFt
- Rooms
- 3 Beds + 2 Baths
New Construction
Suffolk
$ 604,900
2.87ac Little Fork Rd
Suffolk, VA 23438
- Type
- Single Family
- Size
- 2,402 SqFt
- Rooms
- 4 Beds + 2.5 Baths
 Copyright© 2026 REIN Inc. Information Deemed Reliable But Not Guaranteed. The listings data displayed on this medium comes in part from the Real Estate Information Network Inc.(REIN) and has been authorized by participating listing Broker Members of REIN for display. REIN's listings are based upon Data submitted by its Broker Members, and REIN therefore makes no representation or warranty regarding the accuracy of the Data. All users of REIN's listings database should confirm the accuracy of
 The MLS IDX information on this web site is being provided to you by the Outer Banks Association of REALTORS® for general informational purposes only. Contact your real estate broker or sales person for the most up to date information regarding these listings. Real estate listings include the name of the brokerage firms and listing agents. THE OUTER BANKS ASSOCIATION OF REALTORS® AND OBXMLS.NET DOES NOT GUARANTEE THE ACCURACY OF THIS MLS IDX INFORMATION DISPLAYED ON THESE WEBSITE PAGES. THE
 The data relating to real estate on this web site comes in part from the Internet Data Exchange program of Hive MLS LLC, and is updated as of September 23, 2026 9:33 AM UTC All information is deemed reliable but not guaranteed and should be independently verified. All properties are subject to prior sale, change, or withdrawal. Neither listing broker(s) nor Signature Homes shall be responsible for any typographical errors, misinformation, or misprints, and shall be held totally harmless from any
